
Address
2675 Tablerock Road, Lenoir, NC
Price
$ 257,500
Property Attributes
- ID#4271816
- TypeSingle Family
- Listing Status Active
- CountyCALDWELL
- CityLenoir
- AreaCaldwell County
- NeighborhoodTown And Country
- Zip28645
- Style
- Year Built1984
- Price$ 257,500
- Bedrooms4
- Full Bathrooms2
- Half Bathrooms0
- Sqr Footage1496
- Lot Size0.41 Acres
Data Source:
Canopy MLS
Property Description
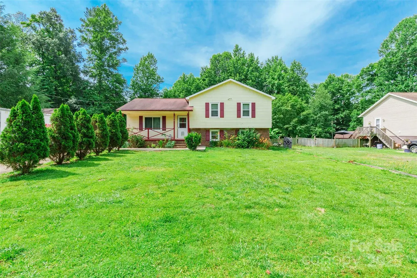
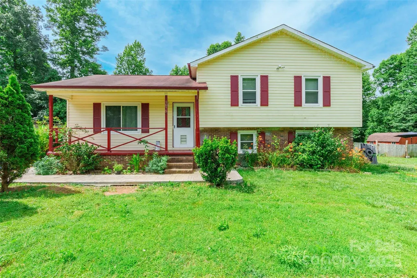
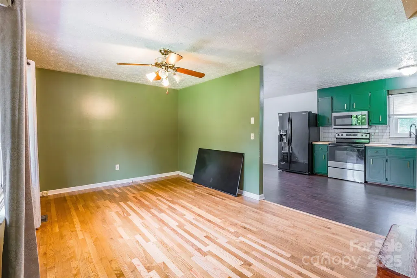
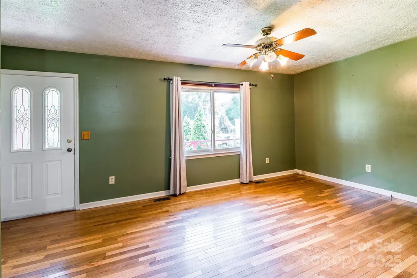
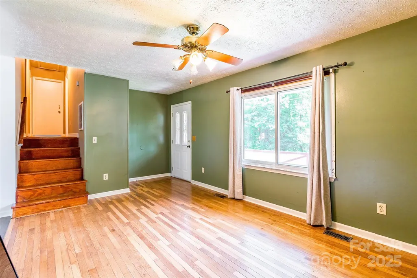
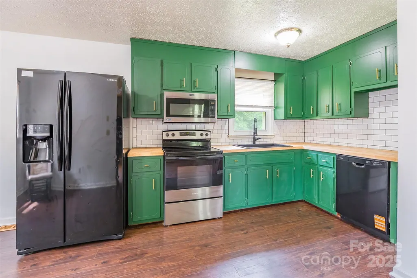
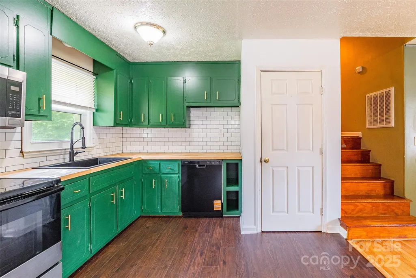
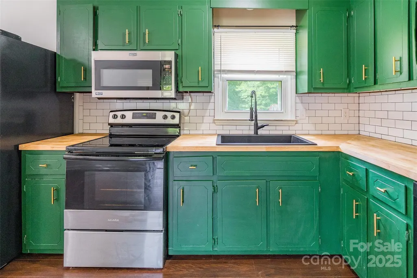
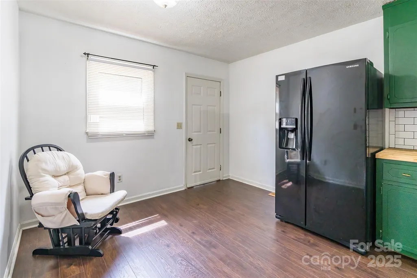
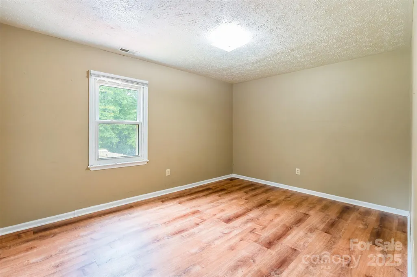
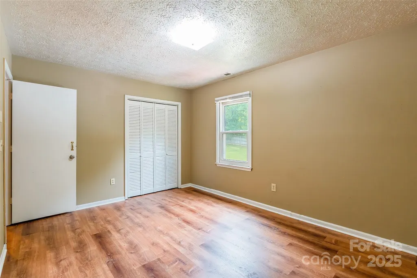
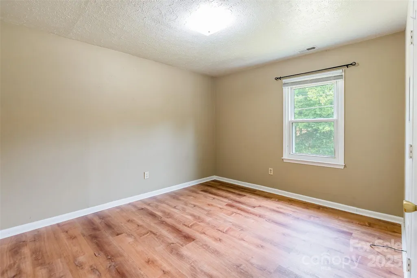
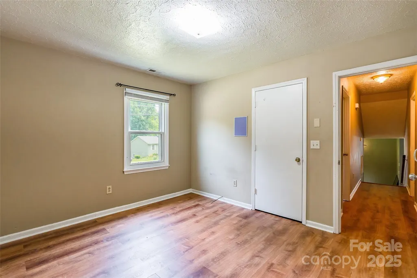
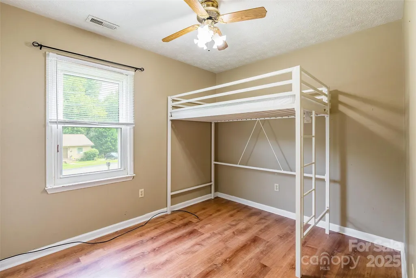
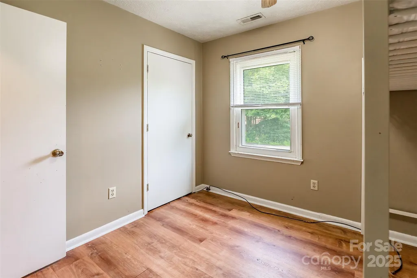
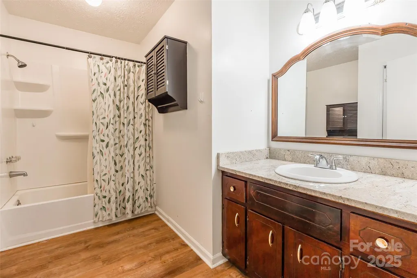
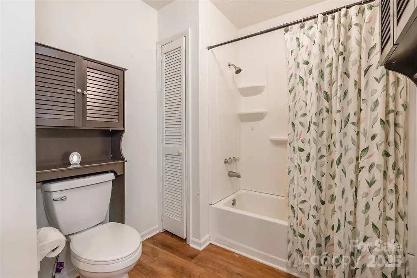
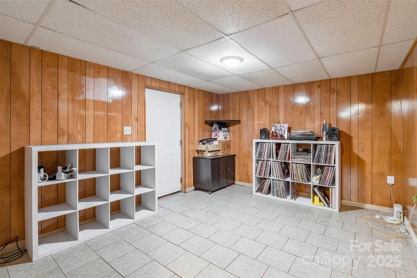
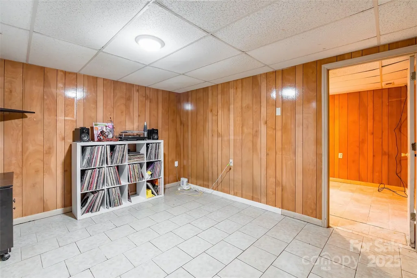
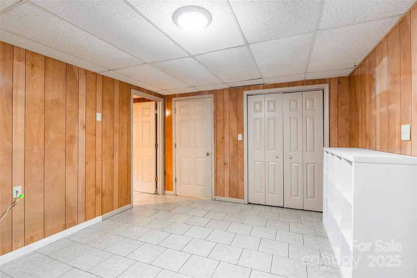
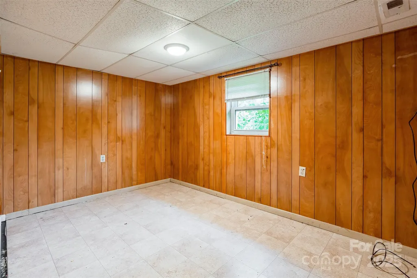
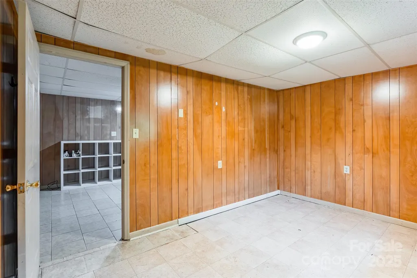
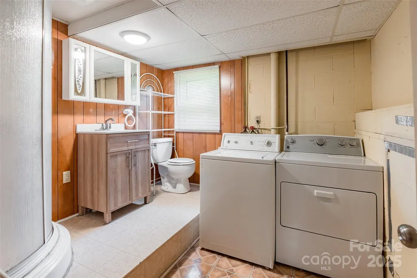
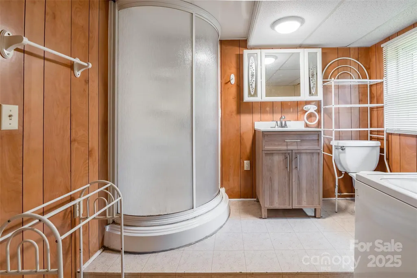
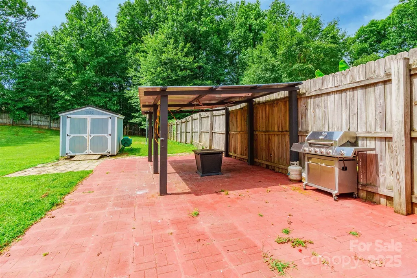
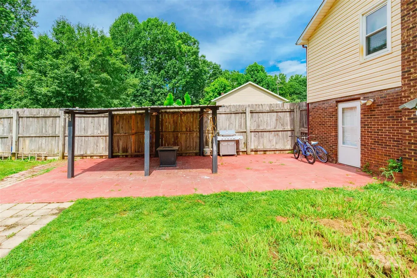
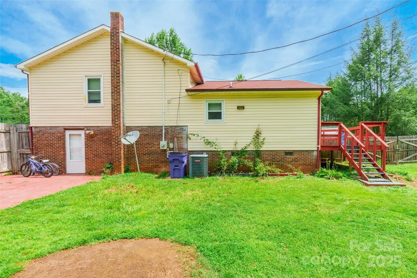
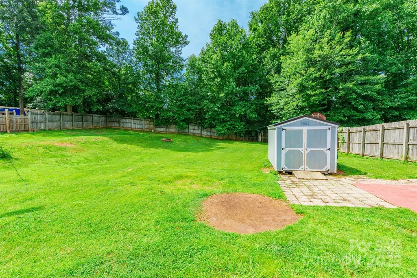
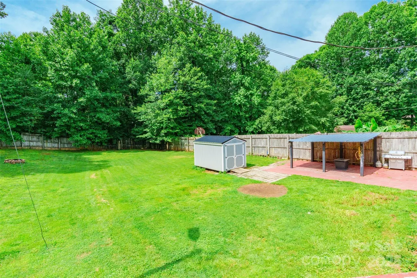
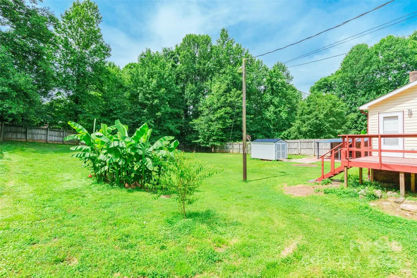
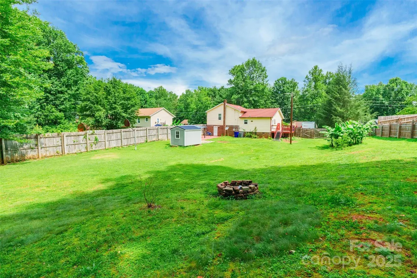
Welcome to this 4 bedroom, 2 bath home on a generous .41-acre lot. The main level includes the living room, dining area, and kitchen, which was recently updated in 2025 with new flooring, butcher block countertops, a new farmhouse sink, a new dishwasher, and a new dishwasher water line. The upper level offers three bedrooms, including the primary bedroom and a full bath. The lower level features a fourth bedroom, second living area, and an additional full bath, ideal for a guest suite or separate living space. Outside, you'll find a covered patio, fenced backyard, plum tree, elderberry bush, and a storage shed that conveys. A home that offers comfortable living and plenty of outdoor space.
| Elementary School | Middle School | High School |
|---|---|---|
| Gamewell Elementary School | Gamewell Middle School | West Caldwell High School |
| Price History | |
|---|---|
| 8/31/2026 | Listed $257,500 |
General Features
| Living Area | 1496 |
|---|---|
| Sewer | Public Sewer |
| Heating | Electric |
| Cooling | Central Air |
| Appliances | Dishwasher,Electric Oven,Electric Range,Electric Water Heater,Microwave,Refrigerator |
| Patio/Porch Features | Covered,Deck,Patio,Porch |
| Construction Materials | Brick Partial,Vinyl |
| Year Built | 1984 |
| Levels | Two |
| Property Subtype | Single Family Residence |
| Parcel Number | 06-55-1-45 |
| County | Caldwell |
| New Construction | No |
| Property Type | Residential |
| HOA | No |
| Subdivision Name | Town And Country |
| Garage Y/N | No |
| Other Structures | Shed(s) |
| Full Baths | 2 |
| High School | West Caldwell |
| City | Lenoir |
| Senior Community Y/N | No |
| Lot Size Units | Acres |
| Carport Y/N | No |
| Elementary School | Gamewell |
| Middle/Junior High School | Gamewell |
| Additional Parcels Y/N | No |
| Standard Status | Active |
| CAR_HOASubjectTo | None |
| Construction Type | Site Built |
| Tax Assessed Value | 79000 |
| Listing Terms | Cash,Conventional,FHA,VA Loan |
Interior Features
| Interior Amenities | Cable Prewire,Walk-In Pantry |
|---|---|
| Basement | Finished |
| Basement (Y/N) | Yes |
| Fireplace Y/N | No |
| Above Grade Finished Area | 996 |
| Laundry Features | Lower Level |
| Total Bedrooms | 4 |
| Below Grade Finished Area | 500 |
| Total Baths | 2 |
| SqFt Main | 500 |
| SqFt Upper | 496 |
Exterior Features
| Fencing | Fenced |
|---|---|
| Parking Features | Driveway |
| Water Source | City |
| Lot Size Area | 0.41 |
| Foundation Details | Basement |
| Road Surface Type | Concrete,Paved |
| Road Responsibility | Publicly Maintained Road |
| Main Level Garage YN | No |
Amenities
- Foreclosure
- Views
- Short Sale
- New Construction
- Adult 55+
- Lease To Own
- No HOA Fees
- Furnished
- Primary On Main
- Air Conditioning
- Seller Finance
- Green
- Fixer Upper
- Horse
- Golf
- Fireplace
- Deck
- Garage
- Basement
- Pool
Property vs Single Family Average in 28645
Price
Year Built
Visits

 Canopy MLS® Copyright ©2026 All rights reserved.
 The data relating to real estate on this web site comes in part from the Internet Data Exchange program of Hive MLS LLC, and is updated as of September 18, 2026 3:07 AM UTC All information is deemed reliable but not guaranteed and should be independently verified. All properties are subject to prior sale, change, or withdrawal. Neither listing broker(s) nor Costello Real Estate and Investment shall be responsible for any typographical errors, misinformation, or misprints, and shall be held totally
