
Price Reduction - Views - New Construction - Eco Friendly
Address
19 Zachariah Road, Nashville, NC
Price
$ 839,000
Property Attributes
- ID#10168836
- TypeSingle Family
- Listing Status Active
- CountyNash
- CityNashville
- NeighborhoodHinton Plantation
- Zip27856
- StyleFarmhouse, Traditional
- Year Built2027
- Price$ 839,000
- Bedrooms4
- Full Bathrooms2
- Half Bathrooms1
- Sqr Footage3004
- Lot Size2.4 Acres
Data Source:
Triangle MLS (TMLS)
Property Description
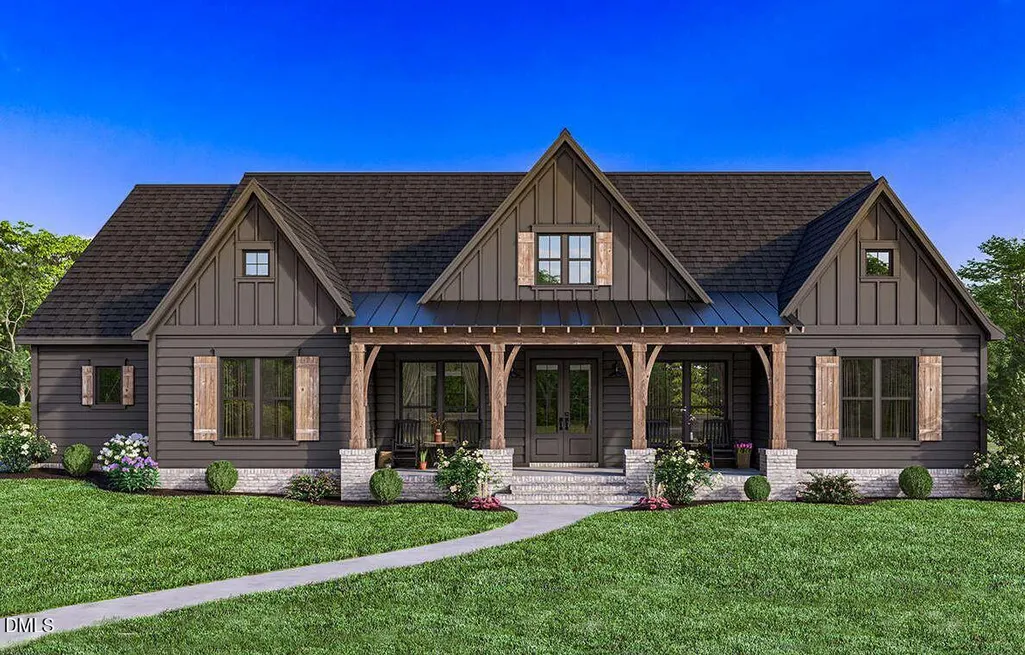
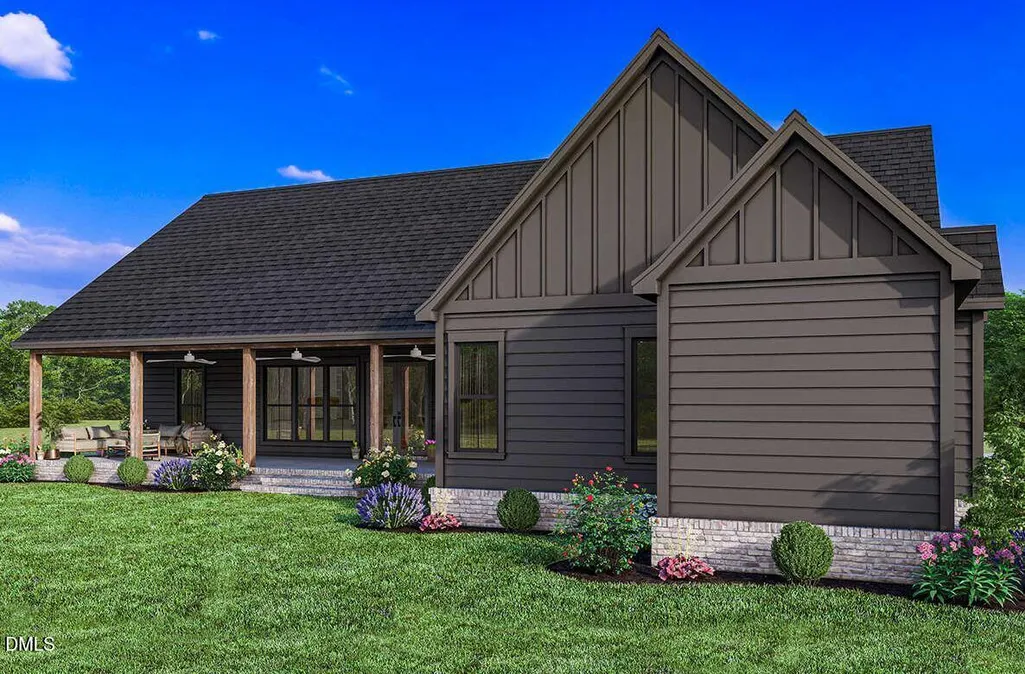
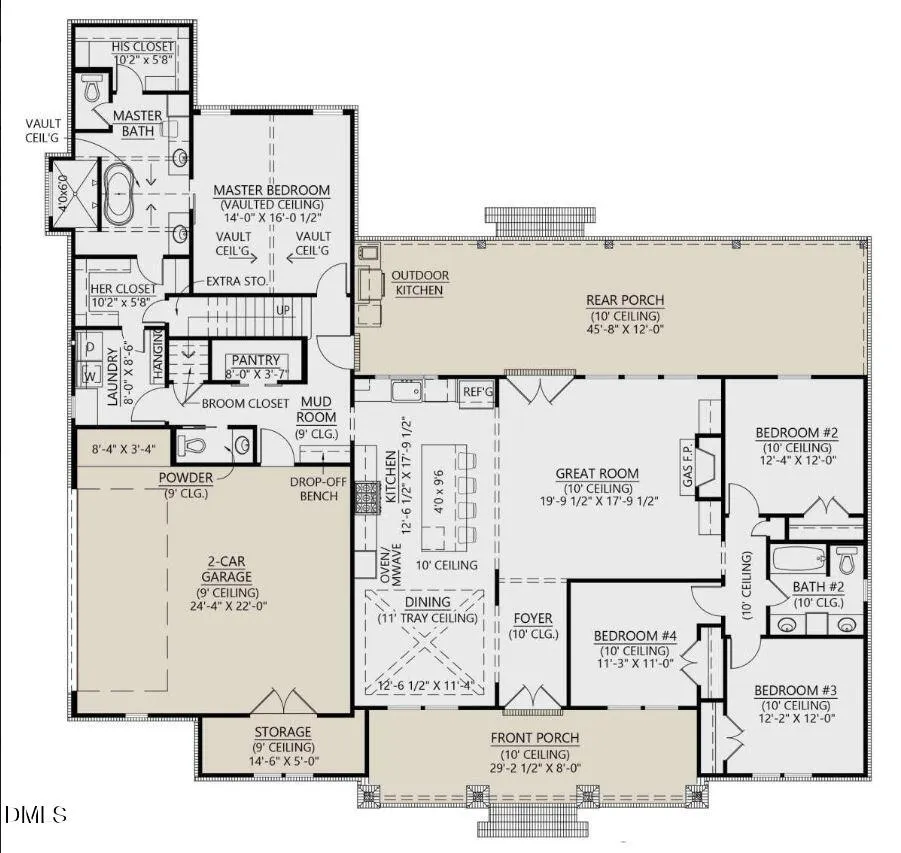
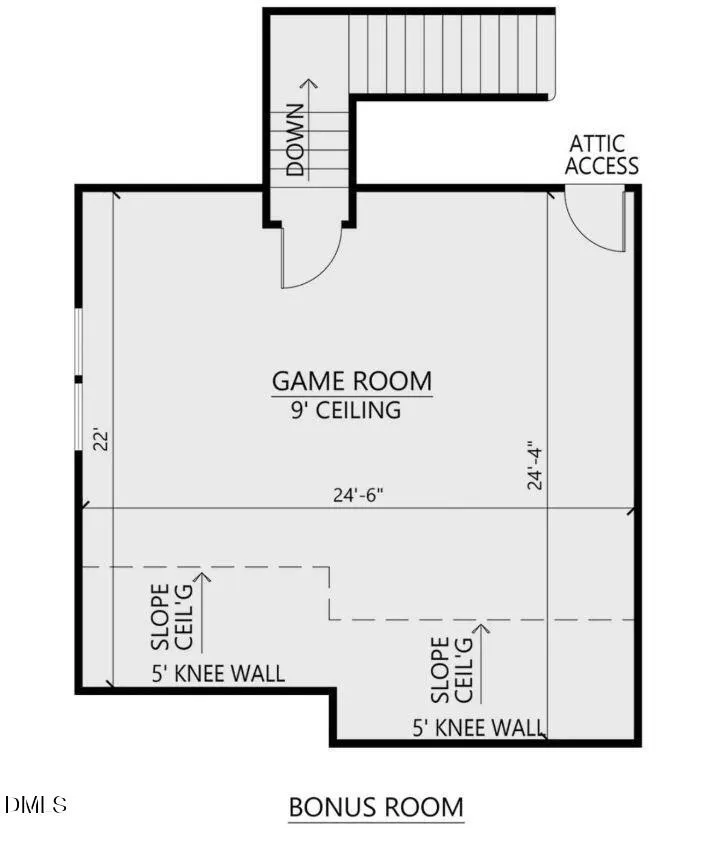
Welcome to refined country living where small-town charm meets modern luxury by Wilson Properties of Raleigh! Ideally positioned within easy reach of Spring Hope and Rocky Mount, and a short commute to Raleigh and Wake Forest, this exceptional home offers a rare blend of privacy, space, and thoughtfully curated high-end finishes, seamlessly paired with superior craftsmanship--including upgraded 2x6 exterior construction for enhanced durability and energy efficiency, 10-foot ceilings, and 8-foot interior doors throughout. Set within a quiet, established setting with mature trees and natural landscaping. This thoughtfully designed pre-sale home offers over 3,000 sq ft of luxury living on a beautiful 2.3+ acre corner lot surrounded by mature trees and nature. A welcoming rocking chair front porch leads into an impressive foyer accented by soaring 10-foot ceilings and an open-concept layout designed for both everyday living and entertaining. The spacious island kitchen features abundant prep space, under-counter seating, and flows seamlessly into the designated dining area. The main-level primary suite offers a relaxing retreat with dual walk-in closets and convenient access to the laundry room. Upstairs, you'll find a massive Bonus room plus an additional full bath. Enjoy peaceful outdoor living from the expansive covered rear porch overlooking the private natural setting. With a two-car garage, quality craftsmanship, and luxury finishes throughout, this pre-sale opportunity offers the perfect blend of comfort, elegance, and modern design just a convenient drive to Raleigh, Wake Forest, and Rocky Mount. No City Taxes!
| Elementary School | Middle School | High School |
|---|---|---|
| Nash - Spring Hope Elementary Elementary School | Nash - Southern Nash Middle Middle School | Nash - Southern Nash High High School |
| Price History | |
|---|---|
| 8/19/2026 | Listed $889,000 |
| 9/2/2026 | 6$839,000 |
General Features
| Sewer | Septic Tank |
|---|---|
| Heating | Central,Electric,Forced Air,Heat Pump,Zoned |
| Cooling | Ceiling Fan(s),Central Air,Heat Pump,Multi Units,Zoned |
| Utilities | Electricity Connected,Septic Connected,Water Connected |
| Roof | Shingle |
| Appliances | Dishwasher,Electric Oven,Gas Cooktop,Microwave |
| Garage Spaces | 2 |
| Association Fee Includes | None |
| Patio/Porch Features | Porch |
| Architectural Style | Farmhouse,Traditional |
| Construction Materials | Board & Batten Siding,Brick,Fiber Cement |
| Year Built | 2027 |
| View | Trees/Woods |
| Levels | One and One Half |
| Property Subtype | Single Family Residence |
| Assoc Fee Paid Per | Annually |
| County | Nash |
| New Construction | true |
| Property Type | Residential |
| HOA | true |
| Attached Garage | true |
| Energy Efficient | Appliances,Construction,Insulation,Windows |
| Subdivision Name | Hinton Plantation |
| Garage Y/N | true |
| Total Rooms | 1 |
| Full Baths | 2 |
| Status | Active |
| Directions | From Rocky Mount take US64 to exit 458 for US-64 toward Momeyer. Turn right and follow US 64 ALT W to Zachariah Rd. |
| High School | Nash - Southern Nash High |
| City | Nashville |
| Senior Community Y/N | false |
| Lot Size Units | Acres |
| Lot Size Square Feet | 104544 |
| Elementary School | Nash - Spring Hope Elementary |
| Tax Annual Amount | 257.3 |
| Middle/Junior High School | Nash - Southern Nash Middle |
| Structure Type | House,Site Built |
| Builder Name | Wilson Properties of Raleigh |
| Standard Status | Active |
Interior Features
| Interior Amenities | Beamed Ceilings,Built-in Features,Cathedral Ceiling(s),Ceiling Fan(s),Coffered Ceiling(s),Crown Molding,Double Vanity,Kitchen/Dining Room Combination,Pantry,Quartz Counters,Room Over Garage,Separate Shower,Smart Thermostat,Tray Ceiling(s),Walk-In Closet(s),Walk-In Shower,Water Closet |
|---|---|
| Flooring | Carpet,Ceramic Tile,Hardwood |
| Total Fireplaces | 1 |
| Fireplace Features | Gas Log,Living Room,Propane |
| Air Conditioning Y/N | true |
| Heating Y/N | true |
| Window Features | Screens |
| Fireplace Y/N | true |
| Above Grade Finished Area | 3004 |
| Half Baths | 1 |
| Laundry Features | Electric Dryer Hookup,Laundry Room,Main Level,Washer Hookup |
| Total Bedrooms | 4 |
| Total Baths | 3 |
Exterior Features
| Parking Features | Concrete,Garage,Garage Door Opener,Garage Faces Side |
|---|---|
| Lot Features | Front Yard,Landscaped,Level,Private |
| Water Source | Well |
| Lot Size Area | 2.4 |
| Foundation Details | Brick/Mortar |
| Building Area Total | 3004 |
| Lot Size Acres | 2.4 |
| Road Surface Type | Paved |
| Road Frontage Type | Private Road |
Amenities
- Foreclosure
- Views
- Short Sale
- New Construction
- Adult 55+
- Lease To Own
- No HOA Fees
- Furnished
- Primary On Main
- Air Conditioning
- Seller Finance
- Green
- Fixer Upper
- Horse
- Golf
- Fireplace
- Deck
- Garage
- Basement
- Pool
Property vs Single Family Average in 27856
Price
Year Built

 Canopy MLS® Copyright ©2026 All rights reserved.
 The data relating to real estate on this web site comes in part from the Internet Data Exchange program of Hive MLS LLC, and is updated as of September 17, 2026 2:56 AM UTC All information is deemed reliable but not guaranteed and should be independently verified. All properties are subject to prior sale, change, or withdrawal. Neither listing broker(s) nor Costello Real Estate and Investment shall be responsible for any typographical errors, misinformation, or misprints, and shall be held totally
